
Workflows · 8 min read
From AI Interior Concept to a Room You Can Actually Build
AI gives you the look of a room in seconds. It will not tell you whether the room can exist. Here is how to take a generated interior from concept to something buildable.
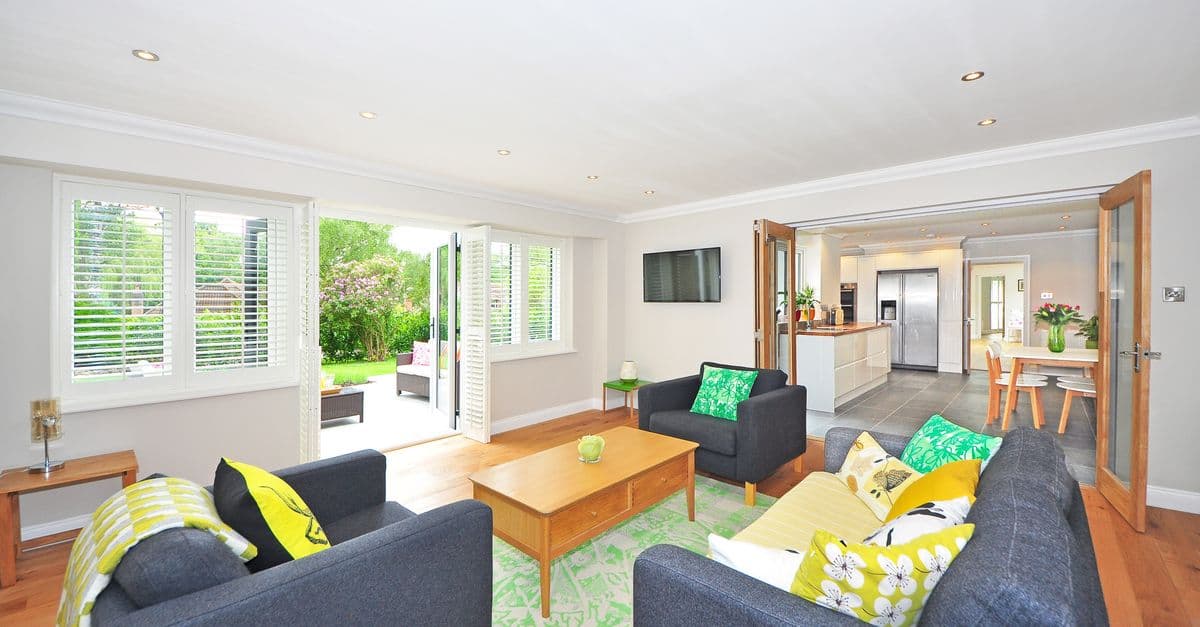
Generating an interior is the fastest part of designing one. Describe a room, get something that looks like a magazine spread, and do it again in twenty seconds if it is not right. That speed is genuinely useful, and it is also the source of the problem people hit next.
A generated interior is a picture of a mood. It is not a description of a space. Nothing in the model is checking whether the room is a plausible size, whether the door swings into the sofa, or whether the window it put on that wall could exist in a building. Getting from the image to something buildable is a separate job, and it is worth knowing what it involves before you show the render to a contractor.
What generated interiors get right
They are excellent at the thing that is hardest to describe in words. Material pairings, the temperature of the light, how a palette behaves across a whole room, the general feeling of a space. If you are trying to communicate "warm but not rustic" to someone else, an image does it in a second where a paragraph fails.
They are also good at volume. You can produce thirty variations of a kitchen and discover that you actually dislike the thing you were sure you wanted. That is a real result, arrived at cheaply.

What they consistently get wrong
Once you start looking for these, you see them in almost every generated interior.
- Scale drift. Sofas that would be nine feet long, counters at the wrong height, doors that do not match the ceiling. Nothing enforces a consistent unit across the image.
- Impossible daylight. Light arriving from two directions that cannot both exist, or a window casting shadows at an angle the sun does not reach.
- Circulation that does not resolve. No path from the door to the far side of the room that a person could actually walk.
- Structure that floats. Islands with no visible plumbing route, staircases with no landing, upper cabinets attached to a window.
- Repeating geometry. Look at the tile grid or the floorboards near the edges. They frequently stop making sense.
None of these matter if the image is a mood reference. All of them matter the moment somebody tries to price the work.
Extract the decisions, discard the geometry
The useful move is to treat the render as a source of decisions rather than a plan. Go through it and write down what you actually want: the cabinet colour, the counter material, the fact that the seating faces the window, the open shelving instead of upper units. You will typically get six to ten real decisions out of an image you were about to hand over as a design.
Then throw the geometry away. Not the picture, keep that for reference, but stop treating the layout in it as meaningful. It was never measured.
Rebuild it against real constraints
The rebuild starts from the things you cannot change: the actual dimensions of the room, where the windows genuinely are, where the services run. Then the decisions from the render get placed inside that boundary, and you find out which of them survive. Usually most do, and the one or two that do not are the ones that were carrying the whole look.
This is where dedicated design software does the work an image generator structurally cannot. ArchiMaster 3D, which is built by the same team as Lartist, is what we point people to for this step: you place the fixed constraints in 2D, drop your decisions in, and walk the result in 3D to see whether the clearances hold. Worth saying plainly that it is our own product rather than a neutral recommendation. The general point stands whatever you use, which is that the render has to be checked against a measured plan by something that understands dimensions.
The two tools do different halves of the job. One is good at deciding what a room should feel like. The other is good at determining whether that room can exist. Trying to make either do both is where the frustration comes from.
A practical sequence
- Generate widely and cheaply. Thirty variations, no attachment to any of them.
- Pick three and write down every specific decision each one is making.
- Measure the real room. Actually measure it, including ceiling height and window positions.
- Rebuild the layout against those measurements, placing clearances before furniture.
- Walk it in 3D and find the collisions. There will be collisions.
- Go back and regenerate concept imagery for the version that survived, so what you show people matches what is being built.
That last step is the one people skip, and it is the one that keeps everyone honest. If the render and the plan disagree, the render is what people remember, and the disappointment lands later.